Five Bark

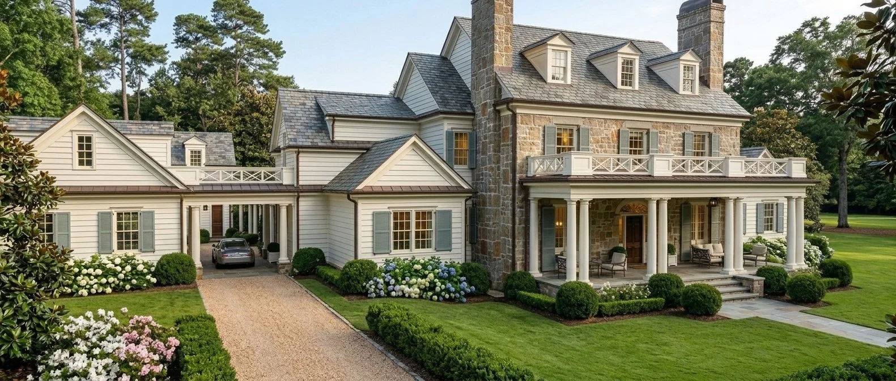
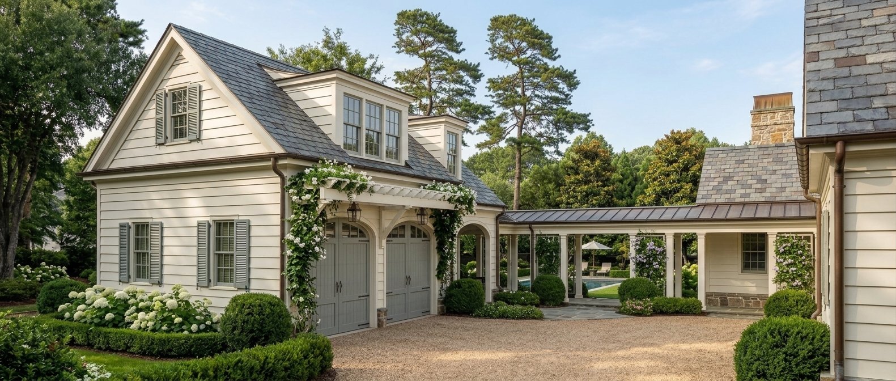


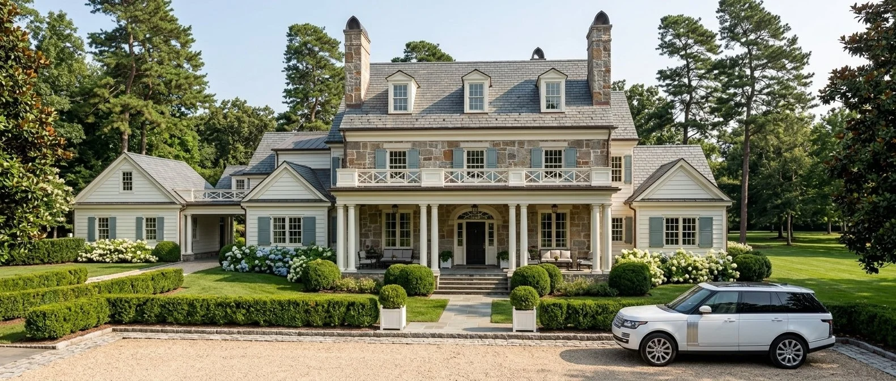
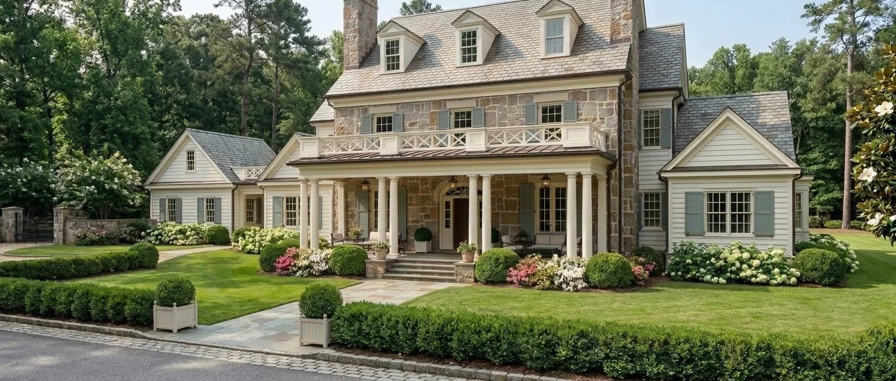
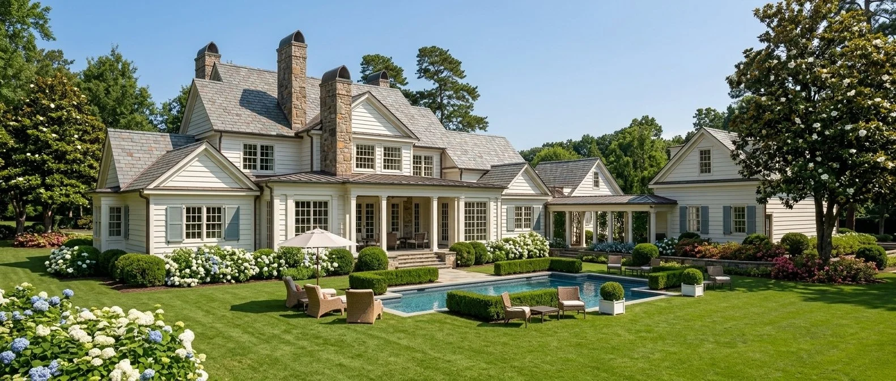
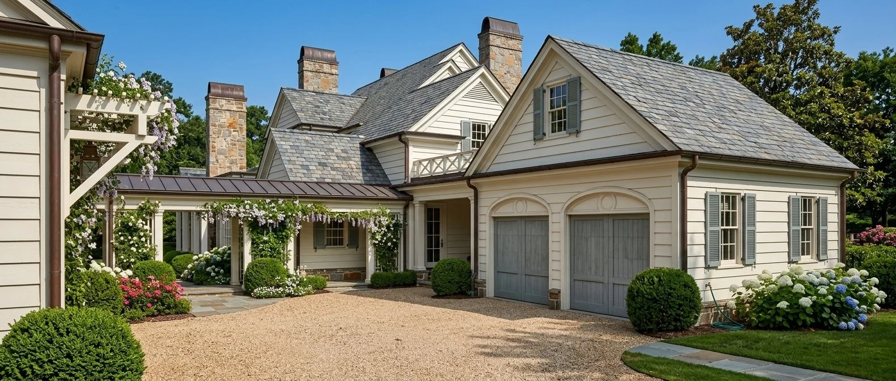
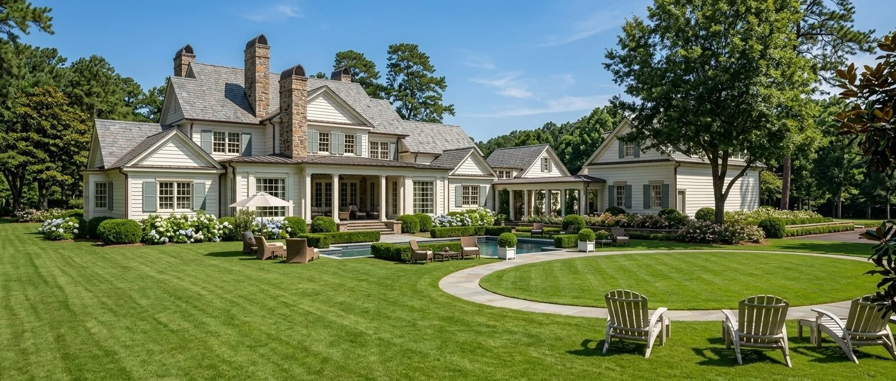
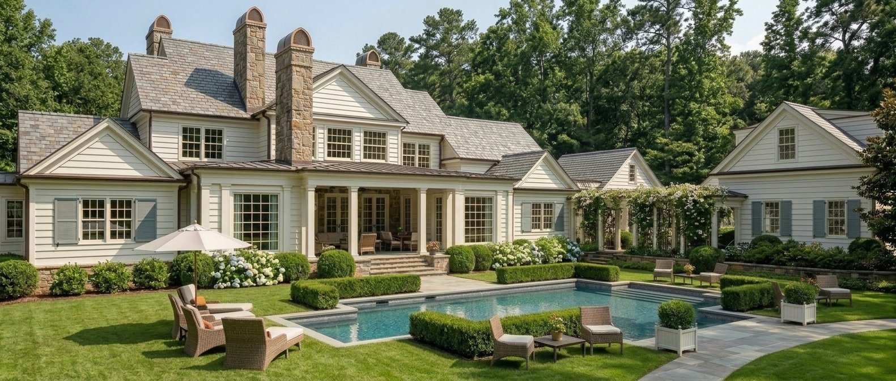

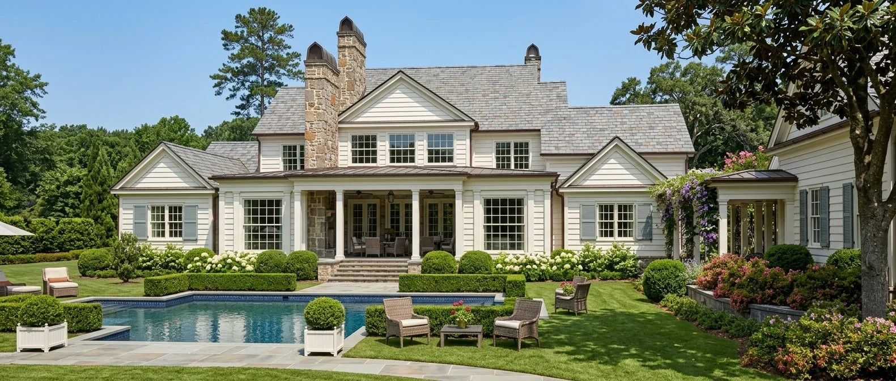
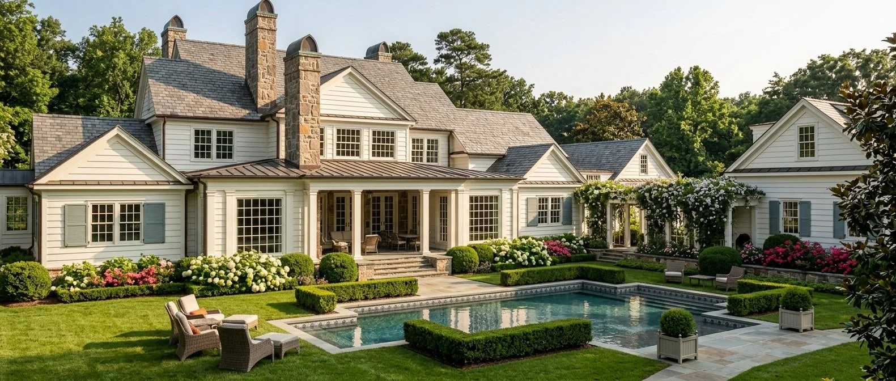
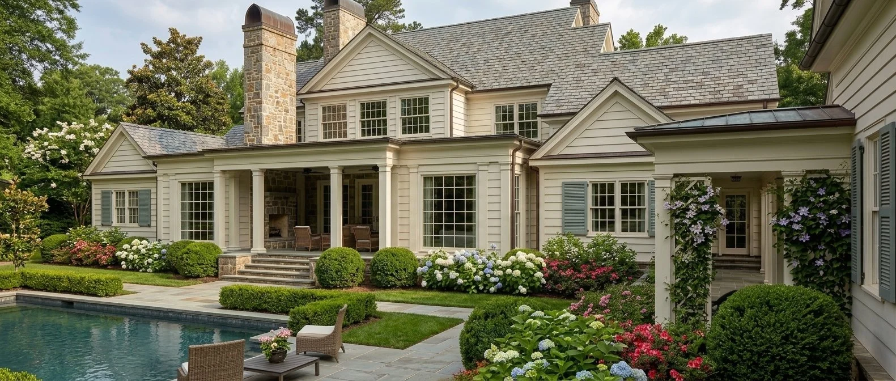





Explore This Design

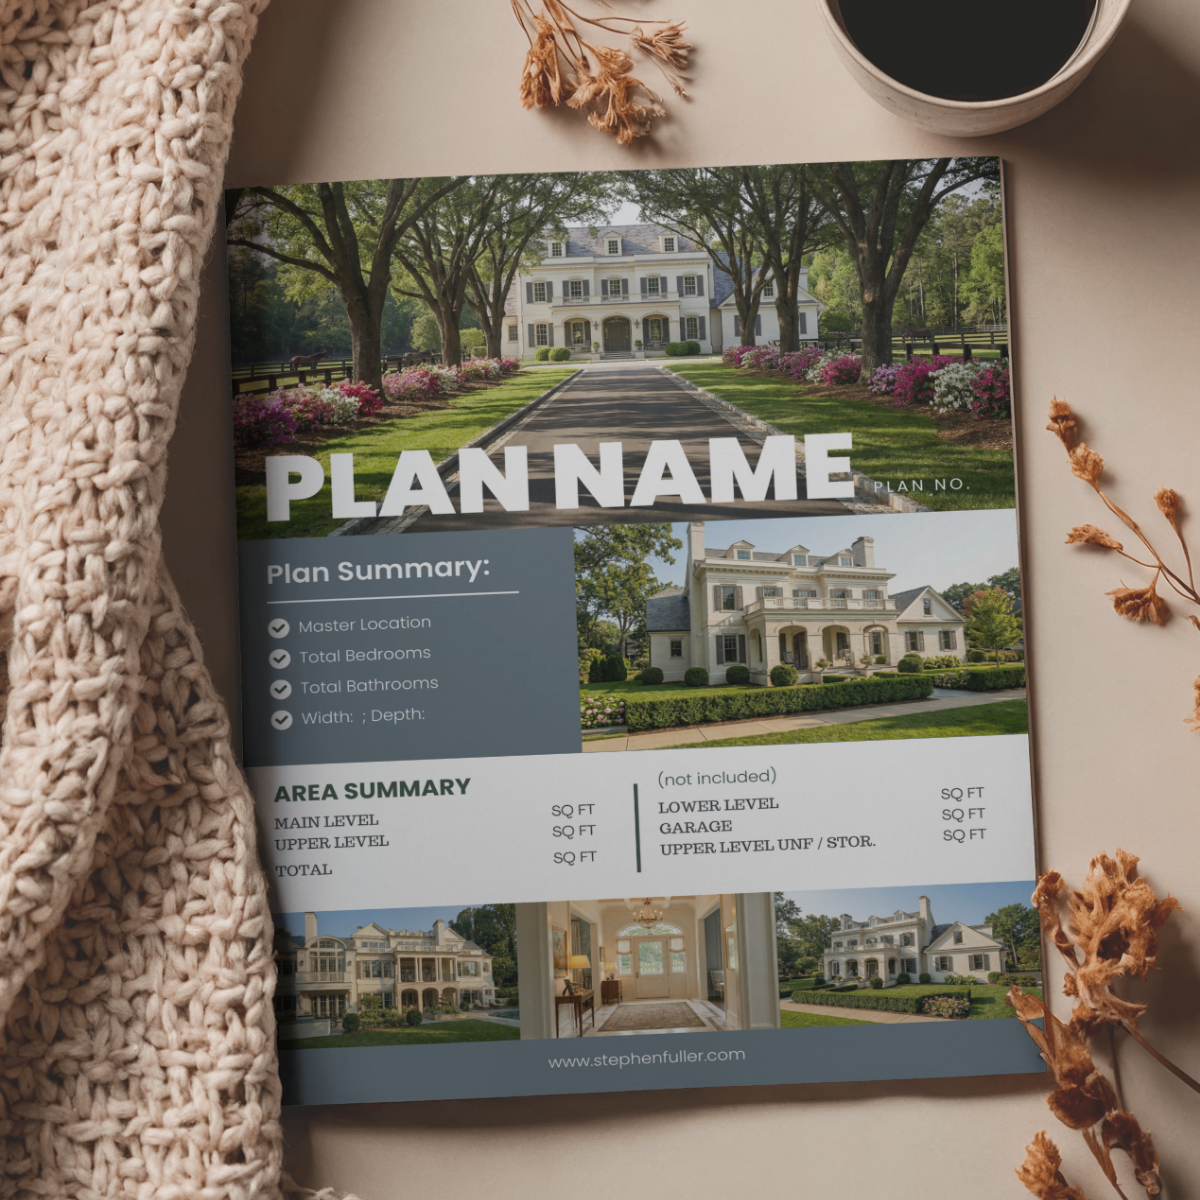
The House Preview
COMPLIMENTARY
A one-page printable summary designed for those who prefer a tangible reference while exploring home designs. Perfect for printing, saving, or sharing with a spouse, builder, or friend.
Includes:
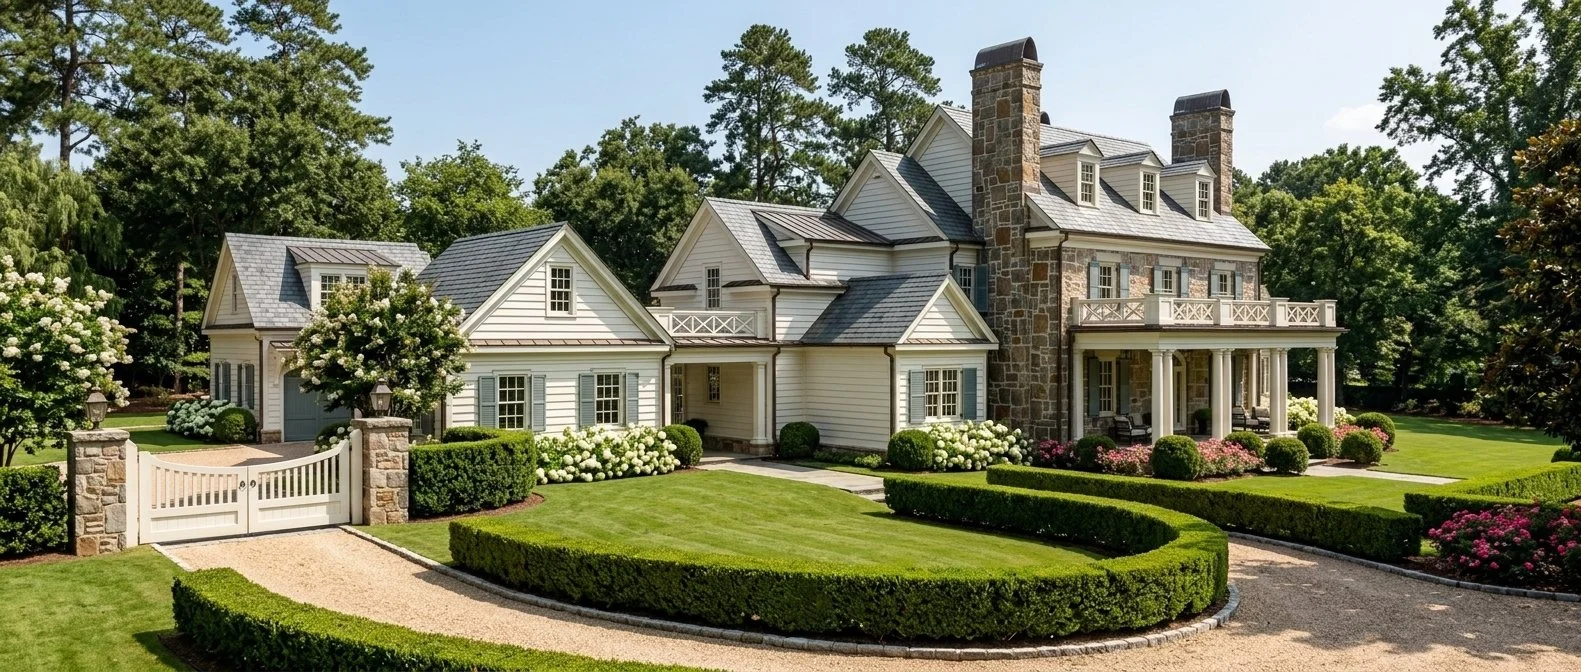
• Exterior image of the home
• Plan name
• Square footage
• Number of bedrooms and bathrooms
• Overall home width and depth
Delivered as a downloadable PDF suitable for printing.
The Construction Set
Digital PDF
Delivery: Immediate Digital Download (PDF), printable at full architectural scale.
The Full Construction Set contains the complete architectural drawings required for permitting and construction of the home. Drawings are prepared at 1/4" scale and organized to provide builders and contractors with clear guidance throughout the building process.
The Construction Set includes:
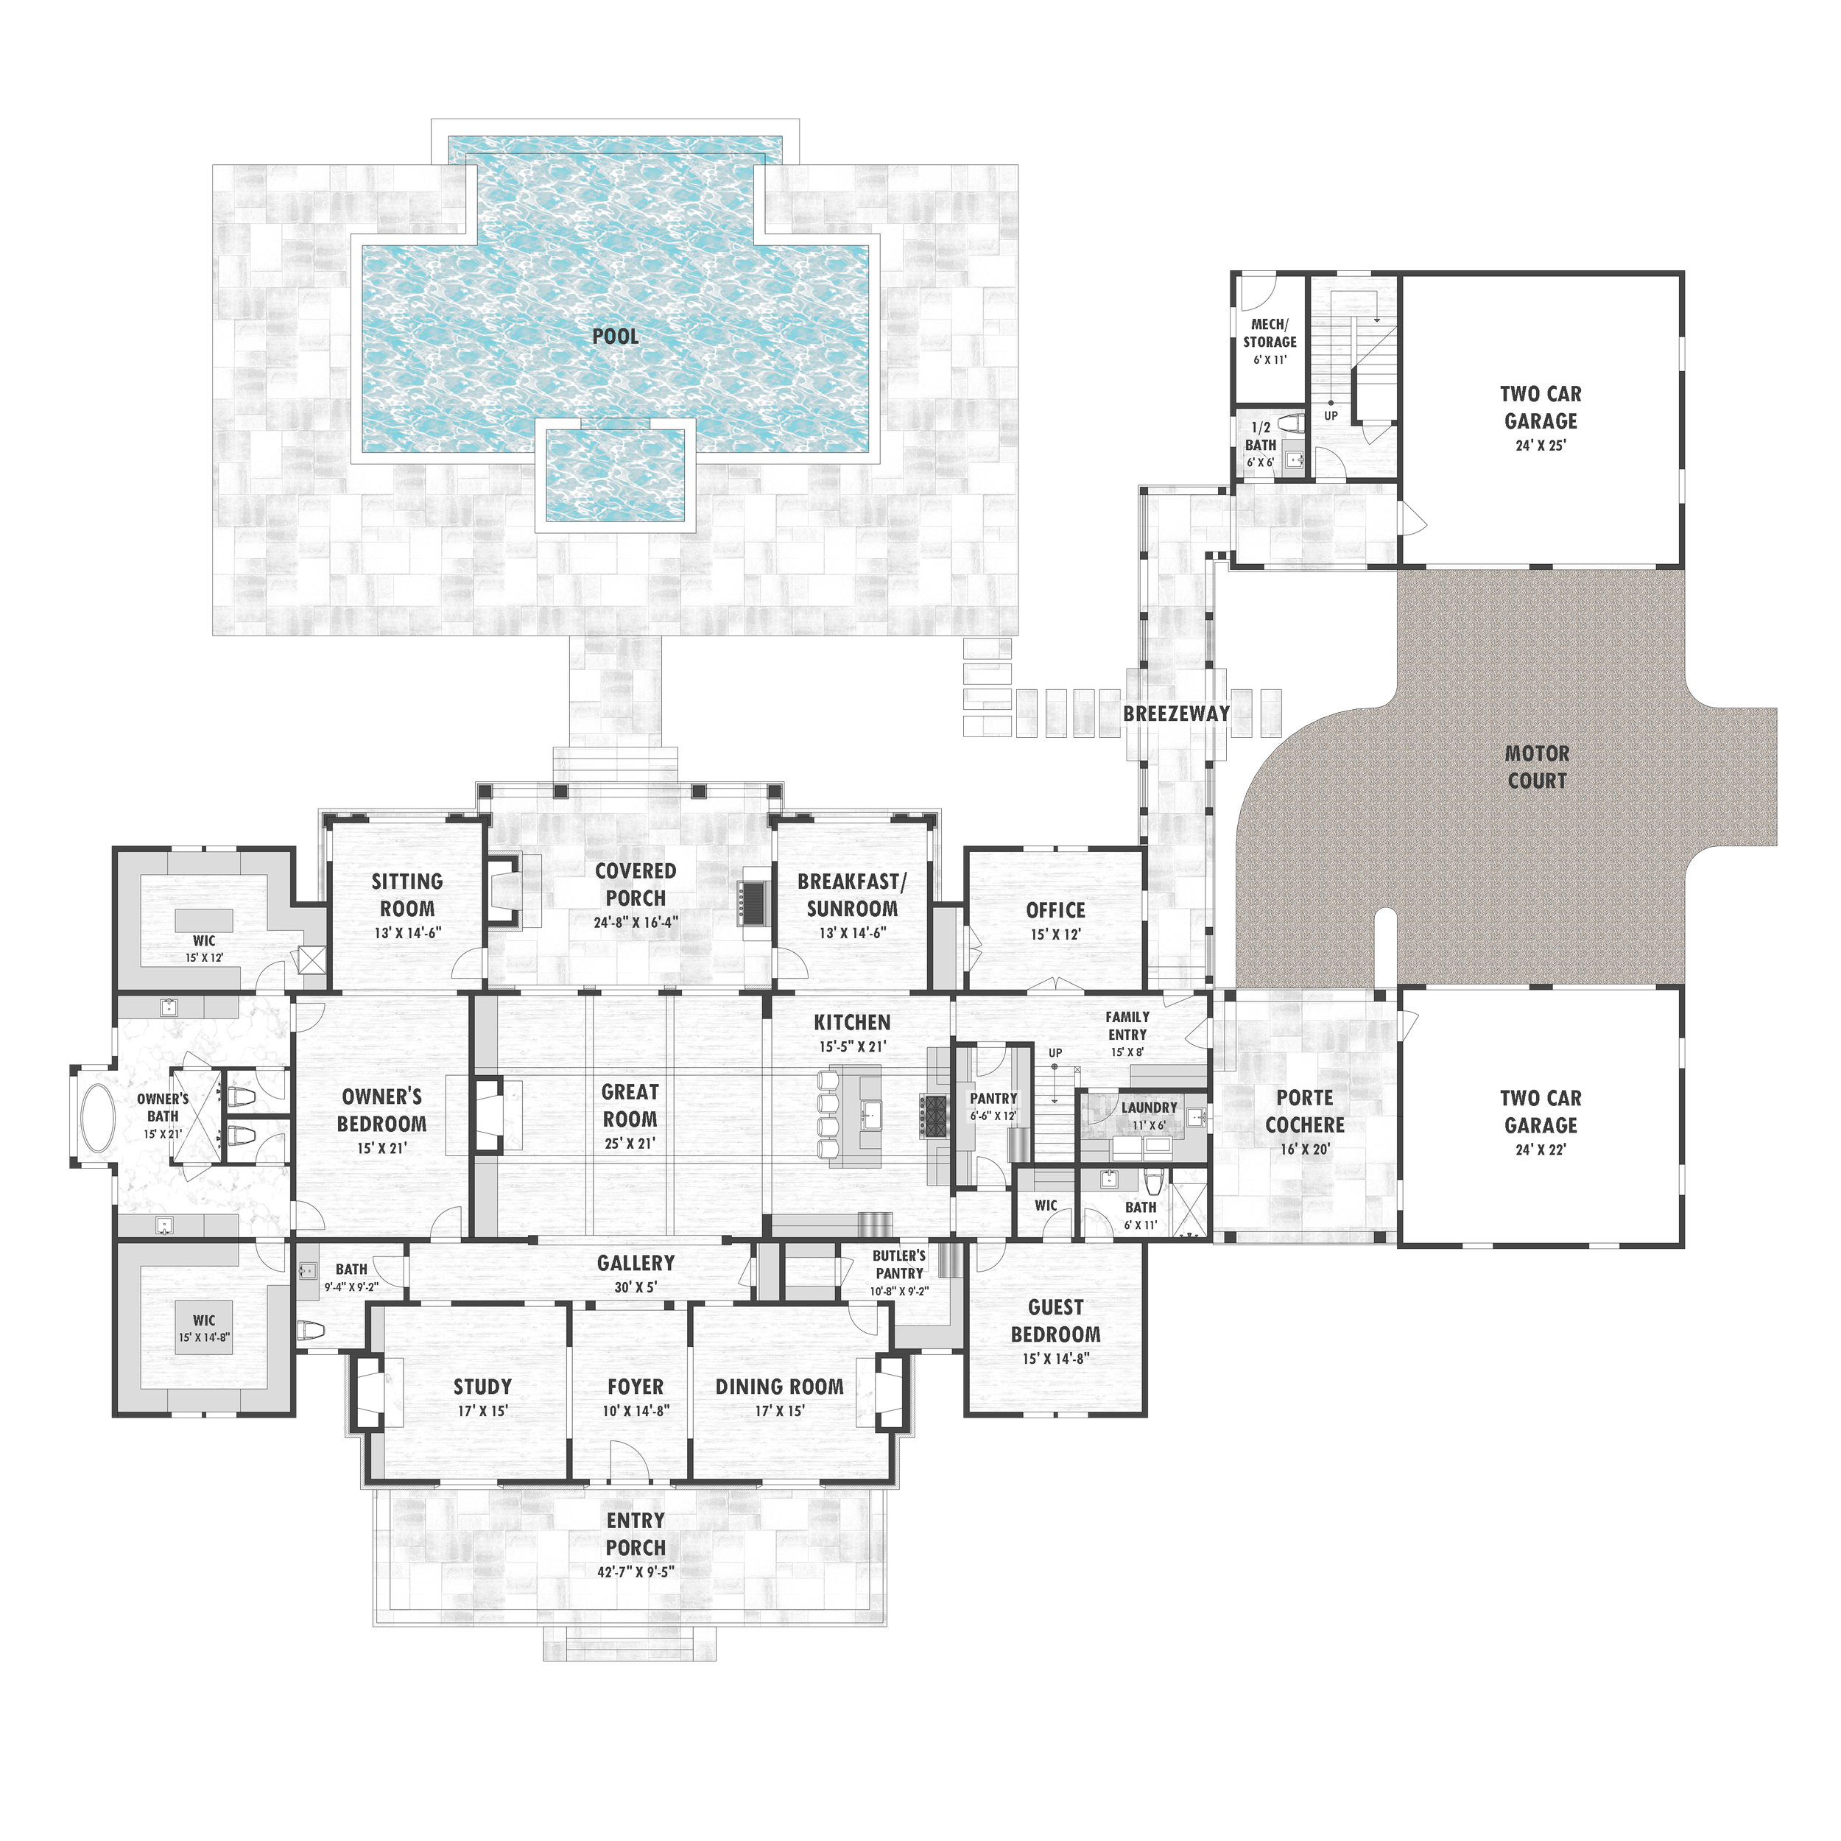
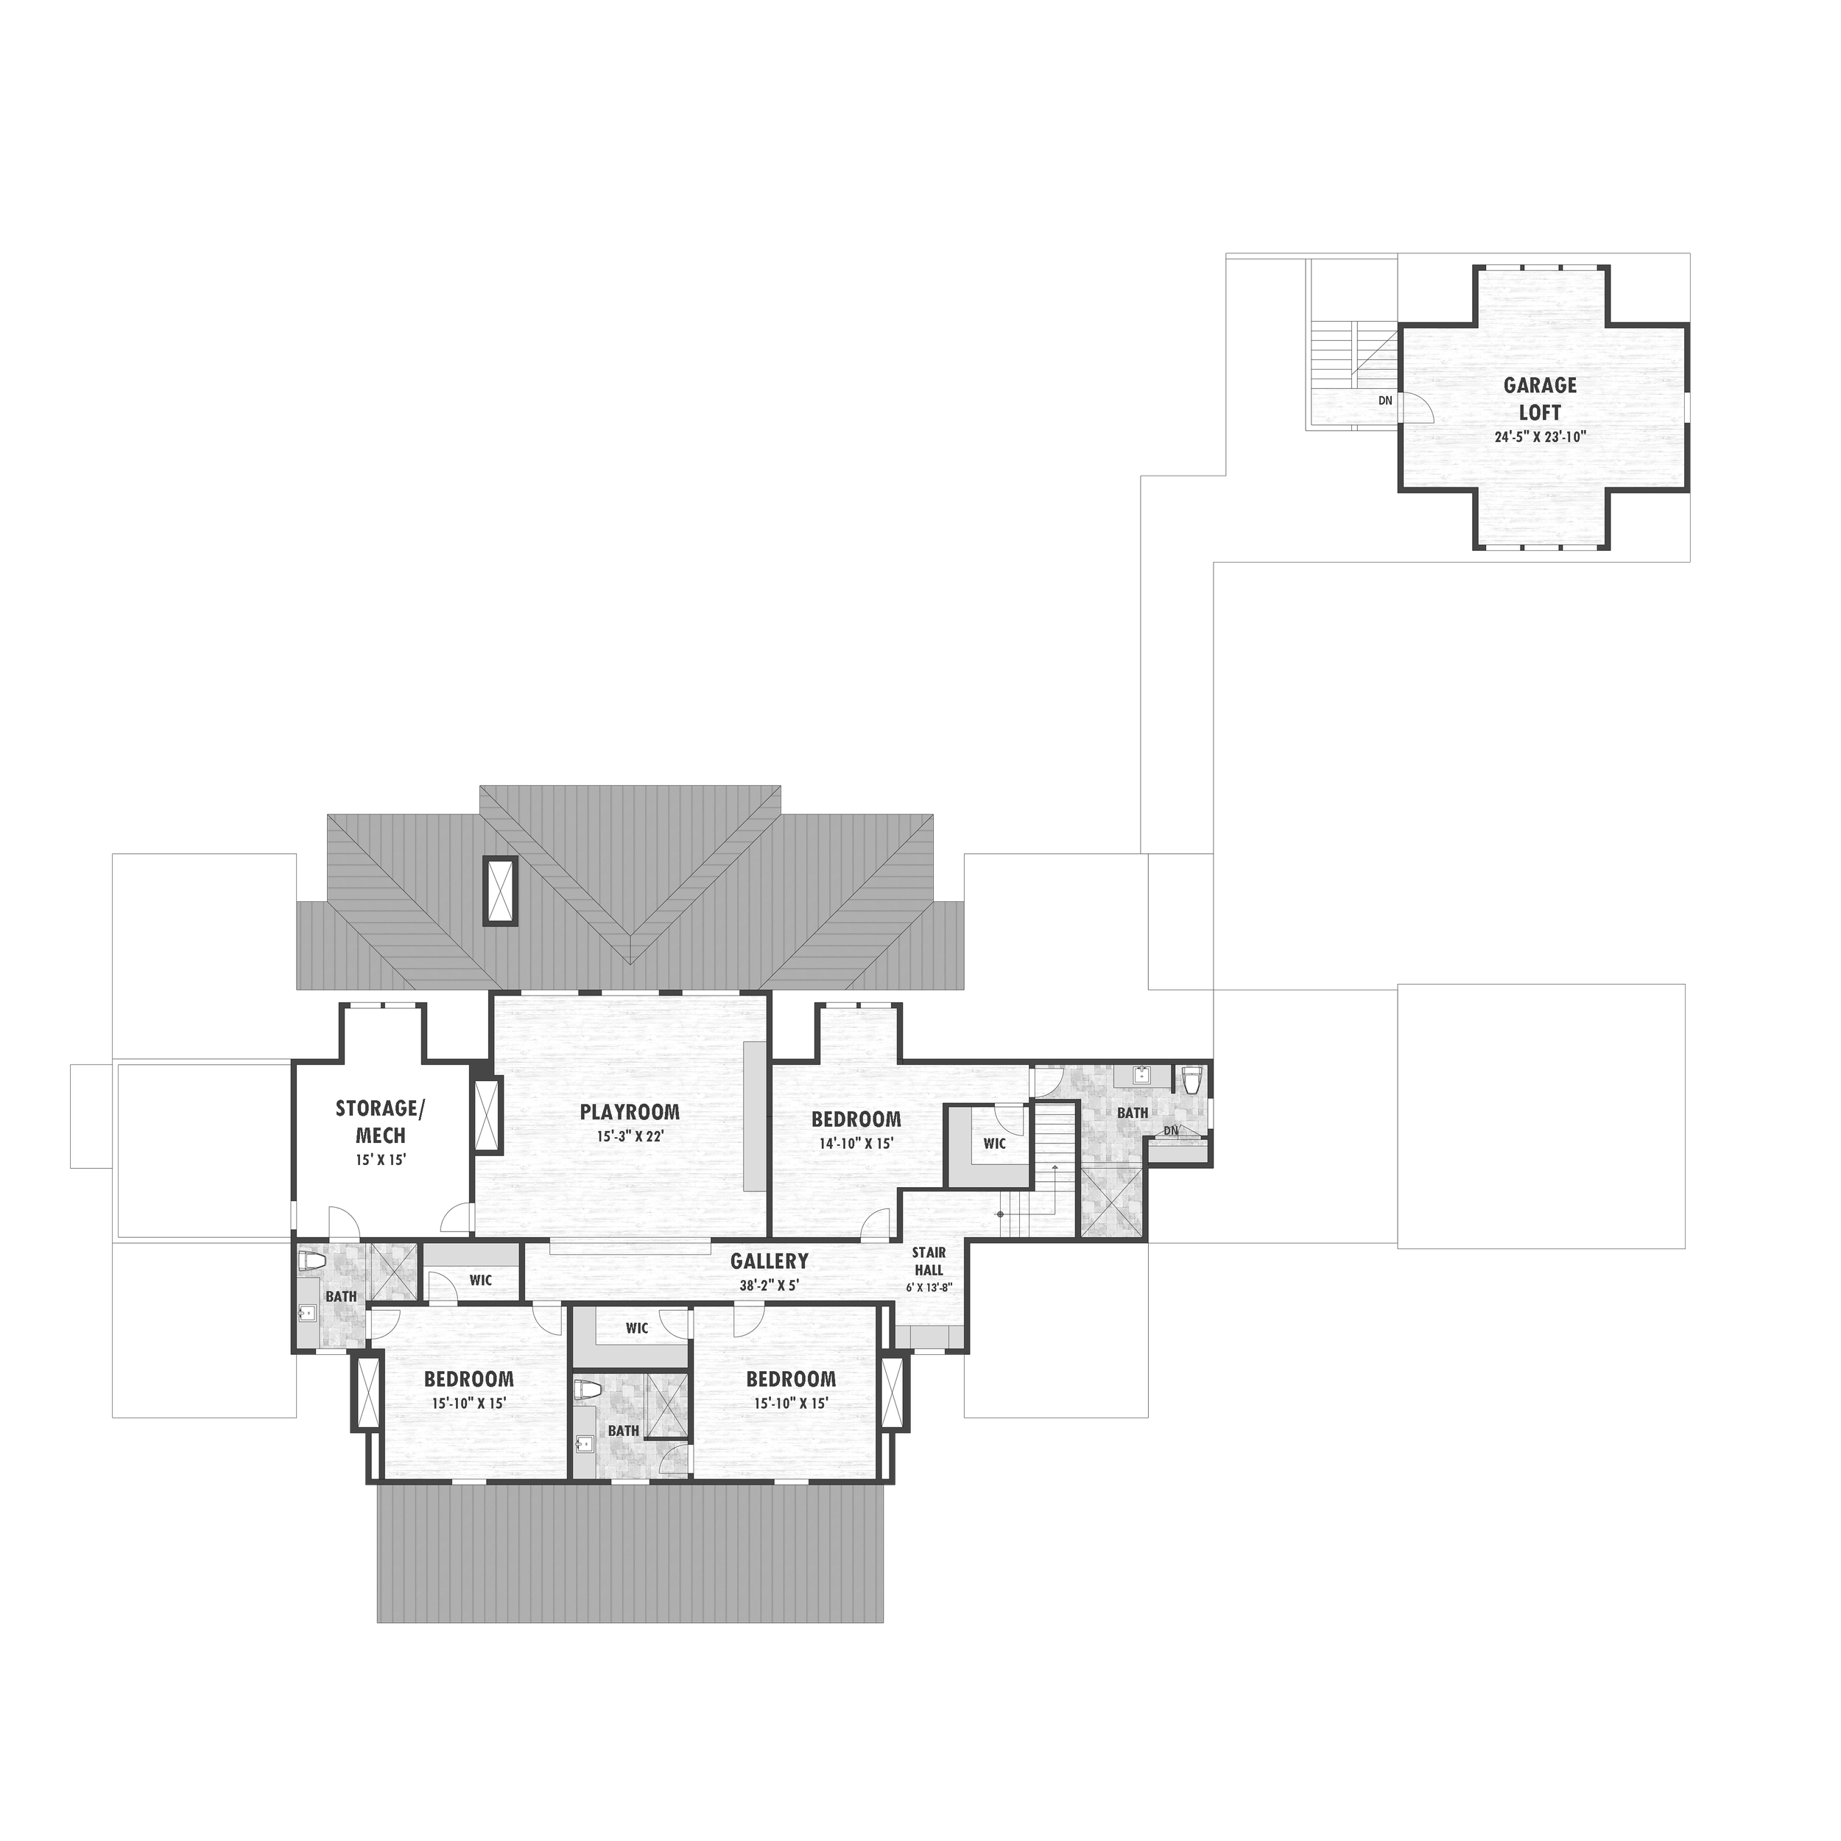
Floor Plans
Lower, Main, and Upper Level Floor Plans prepared at 1/4" scale, including room layouts, wall dimensions.
Roof Plan
A detailed 1/4" scale roof plan showing roof form, ridges, valleys, and slopes.
Exterior Elevations
All sides of the home illustrated at 1/4" scale, showing architectural detailing, materials, and proportions.
Building Sections & Exterior Details
Key 1/4" scale building sections and exterior construction details
Electrical Plan
A 1/4" scale switch and outlet plan indicating the general placement of electrical switches, outlets, and fixtures.
Foundation Options
Depending on site conditions and homeowner preference, the following foundation plans are available for this design:
• Slab Foundation Plan
• Crawlspace Foundation Plan
• Basement Foundation Plan
All foundation plans are prepared at 1/4" scale.


The Printed Collection
Full Construction Documents – Digital PDF + Printed Plan
Delivery: Immediate Digital Download (PDF), printable at full architectural scale plus 5 full printed Construction sets professionally printed and mailed direct to purchaser.
This option provides both the convenience of immediate digital access and includes the convenience of plan sets ready for use in the field professionally printed and mailed to you direct.
The Full Construction Set contains the complete architectural drawings required for permitting and construction of the home. Drawings are prepared at 1/4" scale and organized to provide builders and contractors with clear guidance throughout the building process.
The Construction Set includes:
The Full Construction Set contains the complete architectural drawings required for permitting and construction of the home. Drawings are prepared at 1/4" scale and organized to provide builders and contractors with clear guidance throughout the building process.
The Construction Set includes:
Floor Plans
Lower, Main, and Upper Level Floor Plans prepared at 1/4" scale, including room layouts, wall dimensions.
Roof Plan
A detailed 1/4" scale roof plan showing roof form, ridges, valleys, and slopes.
Exterior Elevations
All sides of the home illustrated at 1/4" scale, showing architectural detailing, materials, and proportions.
Building Sections & Exterior Details
Key 1/4" scale building sections and exterior construction details
Electrical Plan
A 1/4" scale switch and outlet plan indicating the general placement of electrical switches, outlets, and fixtures.
Foundation Options
Depending on site conditions and homeowner preference, the following foundation plans are available for this design:
• Slab Foundation Plan
• Crawlspace Foundation Plan
• Basement Foundation Plan
All foundation plans are prepared at 1/4" scale.
Delivery Includes
• Complete Digital Construction Set (PDF) available for immediate download
• Five professionally printed architectural plan sets shipped directly to the purchaser
Printed plan sets are ideal for builder distribution, on-site reference during construction, field markups, and long-term project records.
This option provides both the convenience of immediate digital access and professionally printed plan sets ready for use in the field.
Architectural Interiors
Digital PDF
Delivery: Immediate Digital Download (PDF), printable at full architectural scale.
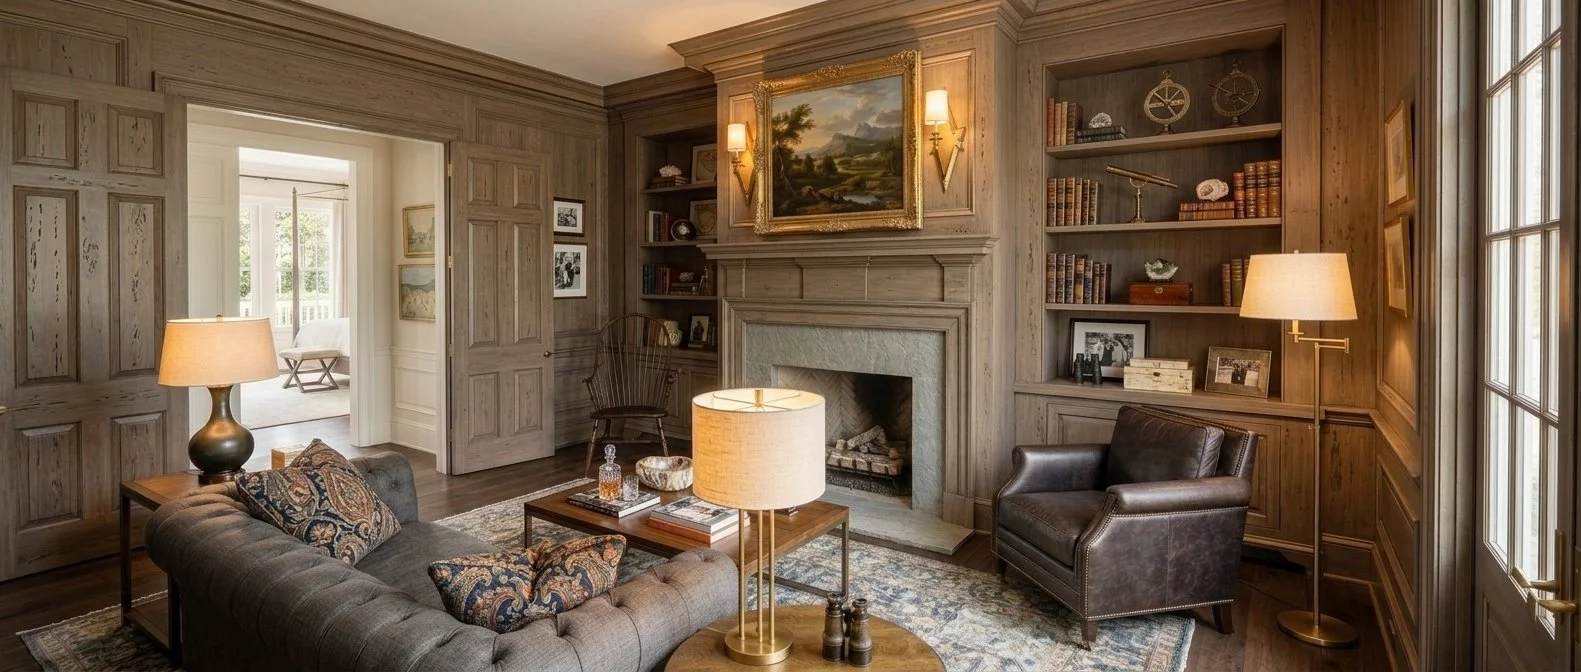
Architectural Interiors extends the architecture of the home beyond the exterior and floor plan, providing Stephen Fuller’s direction for the permanent architectural elements that give the principal rooms their character.
The Architectural Interiors Set includes:
The Architectural Interiors package extends the design of the home into its principal interior spaces, with each package developed specifically for the architecture of that individual home.
Depending on the character and requirements of the design, the package may include scaled interior elevation drawings for principal rooms, detailed fireplace and mantel designs, interior millwork and architectural detailing, reflected ceiling plans with ceiling treatments and details, and an interior millwork and finish schedule.
Because every home is different, the drawings and details included are tailored to the rooms and architectural features that are most important to that particular design.