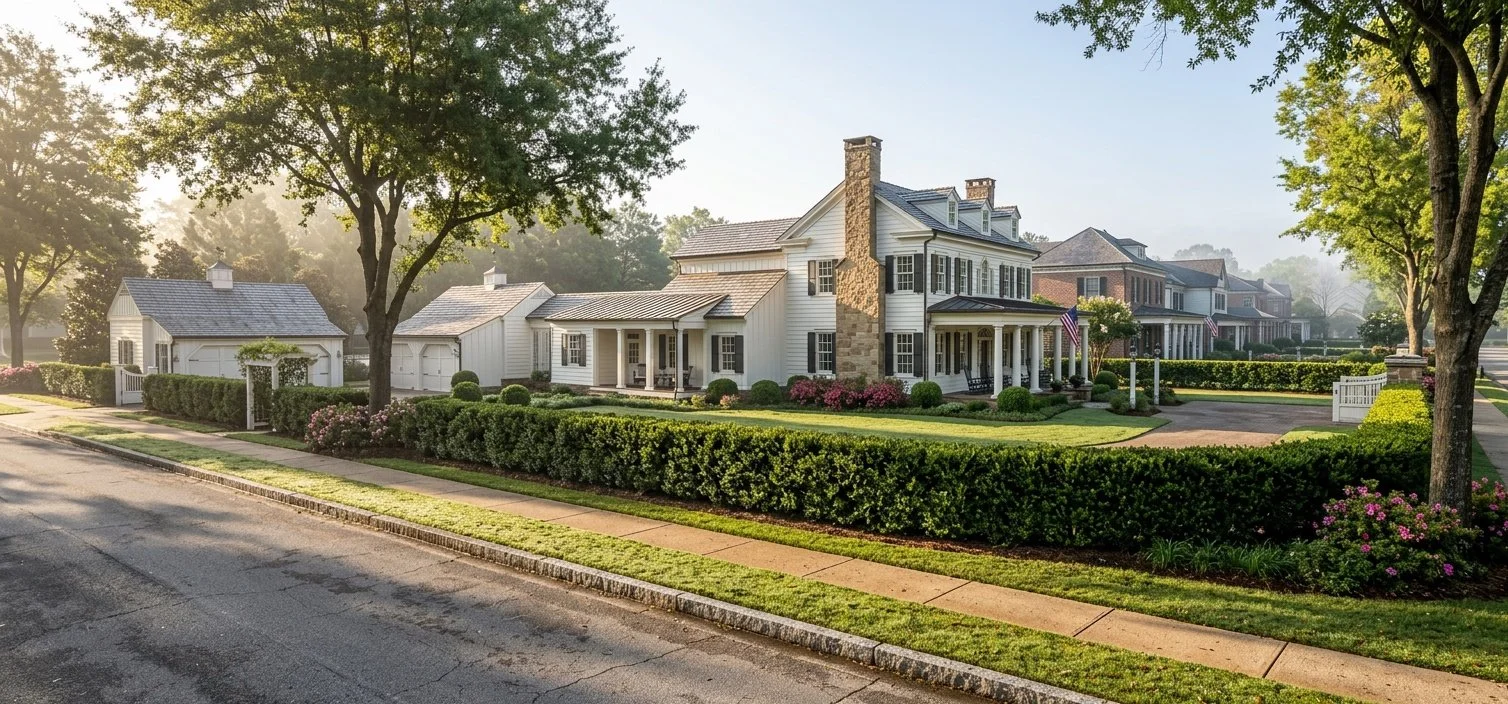
Chesterwicke

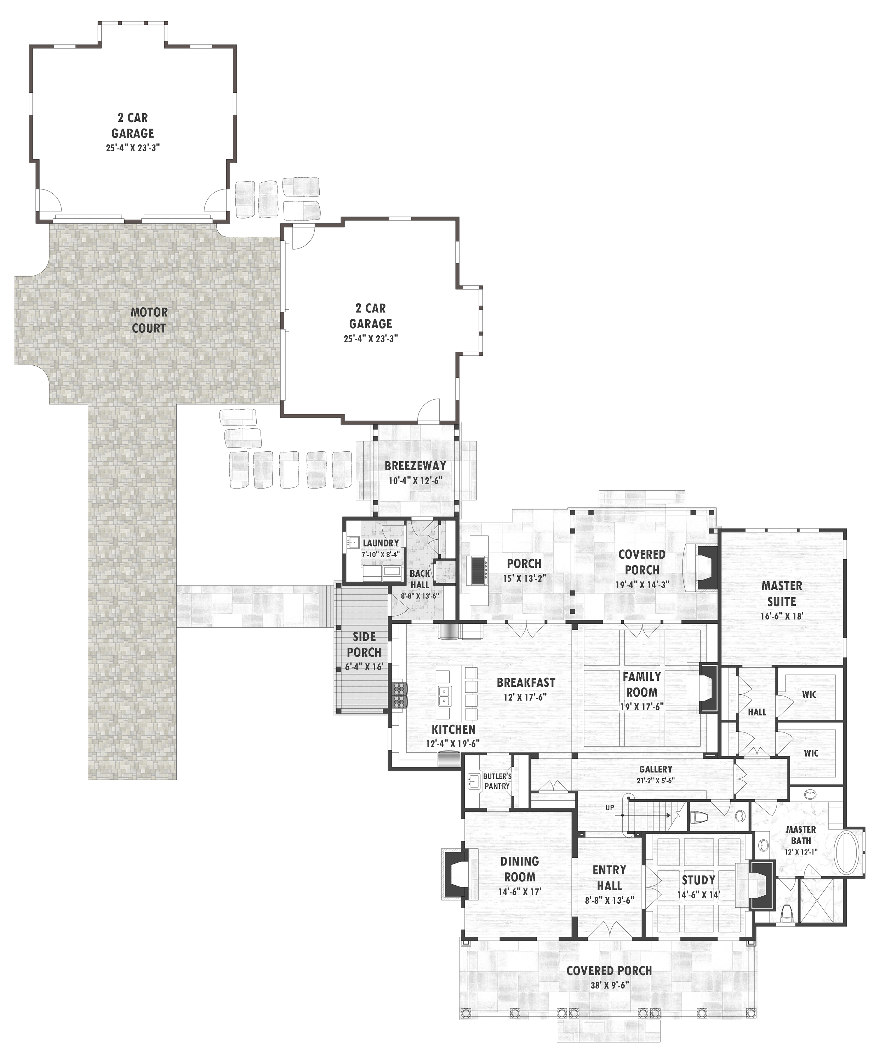
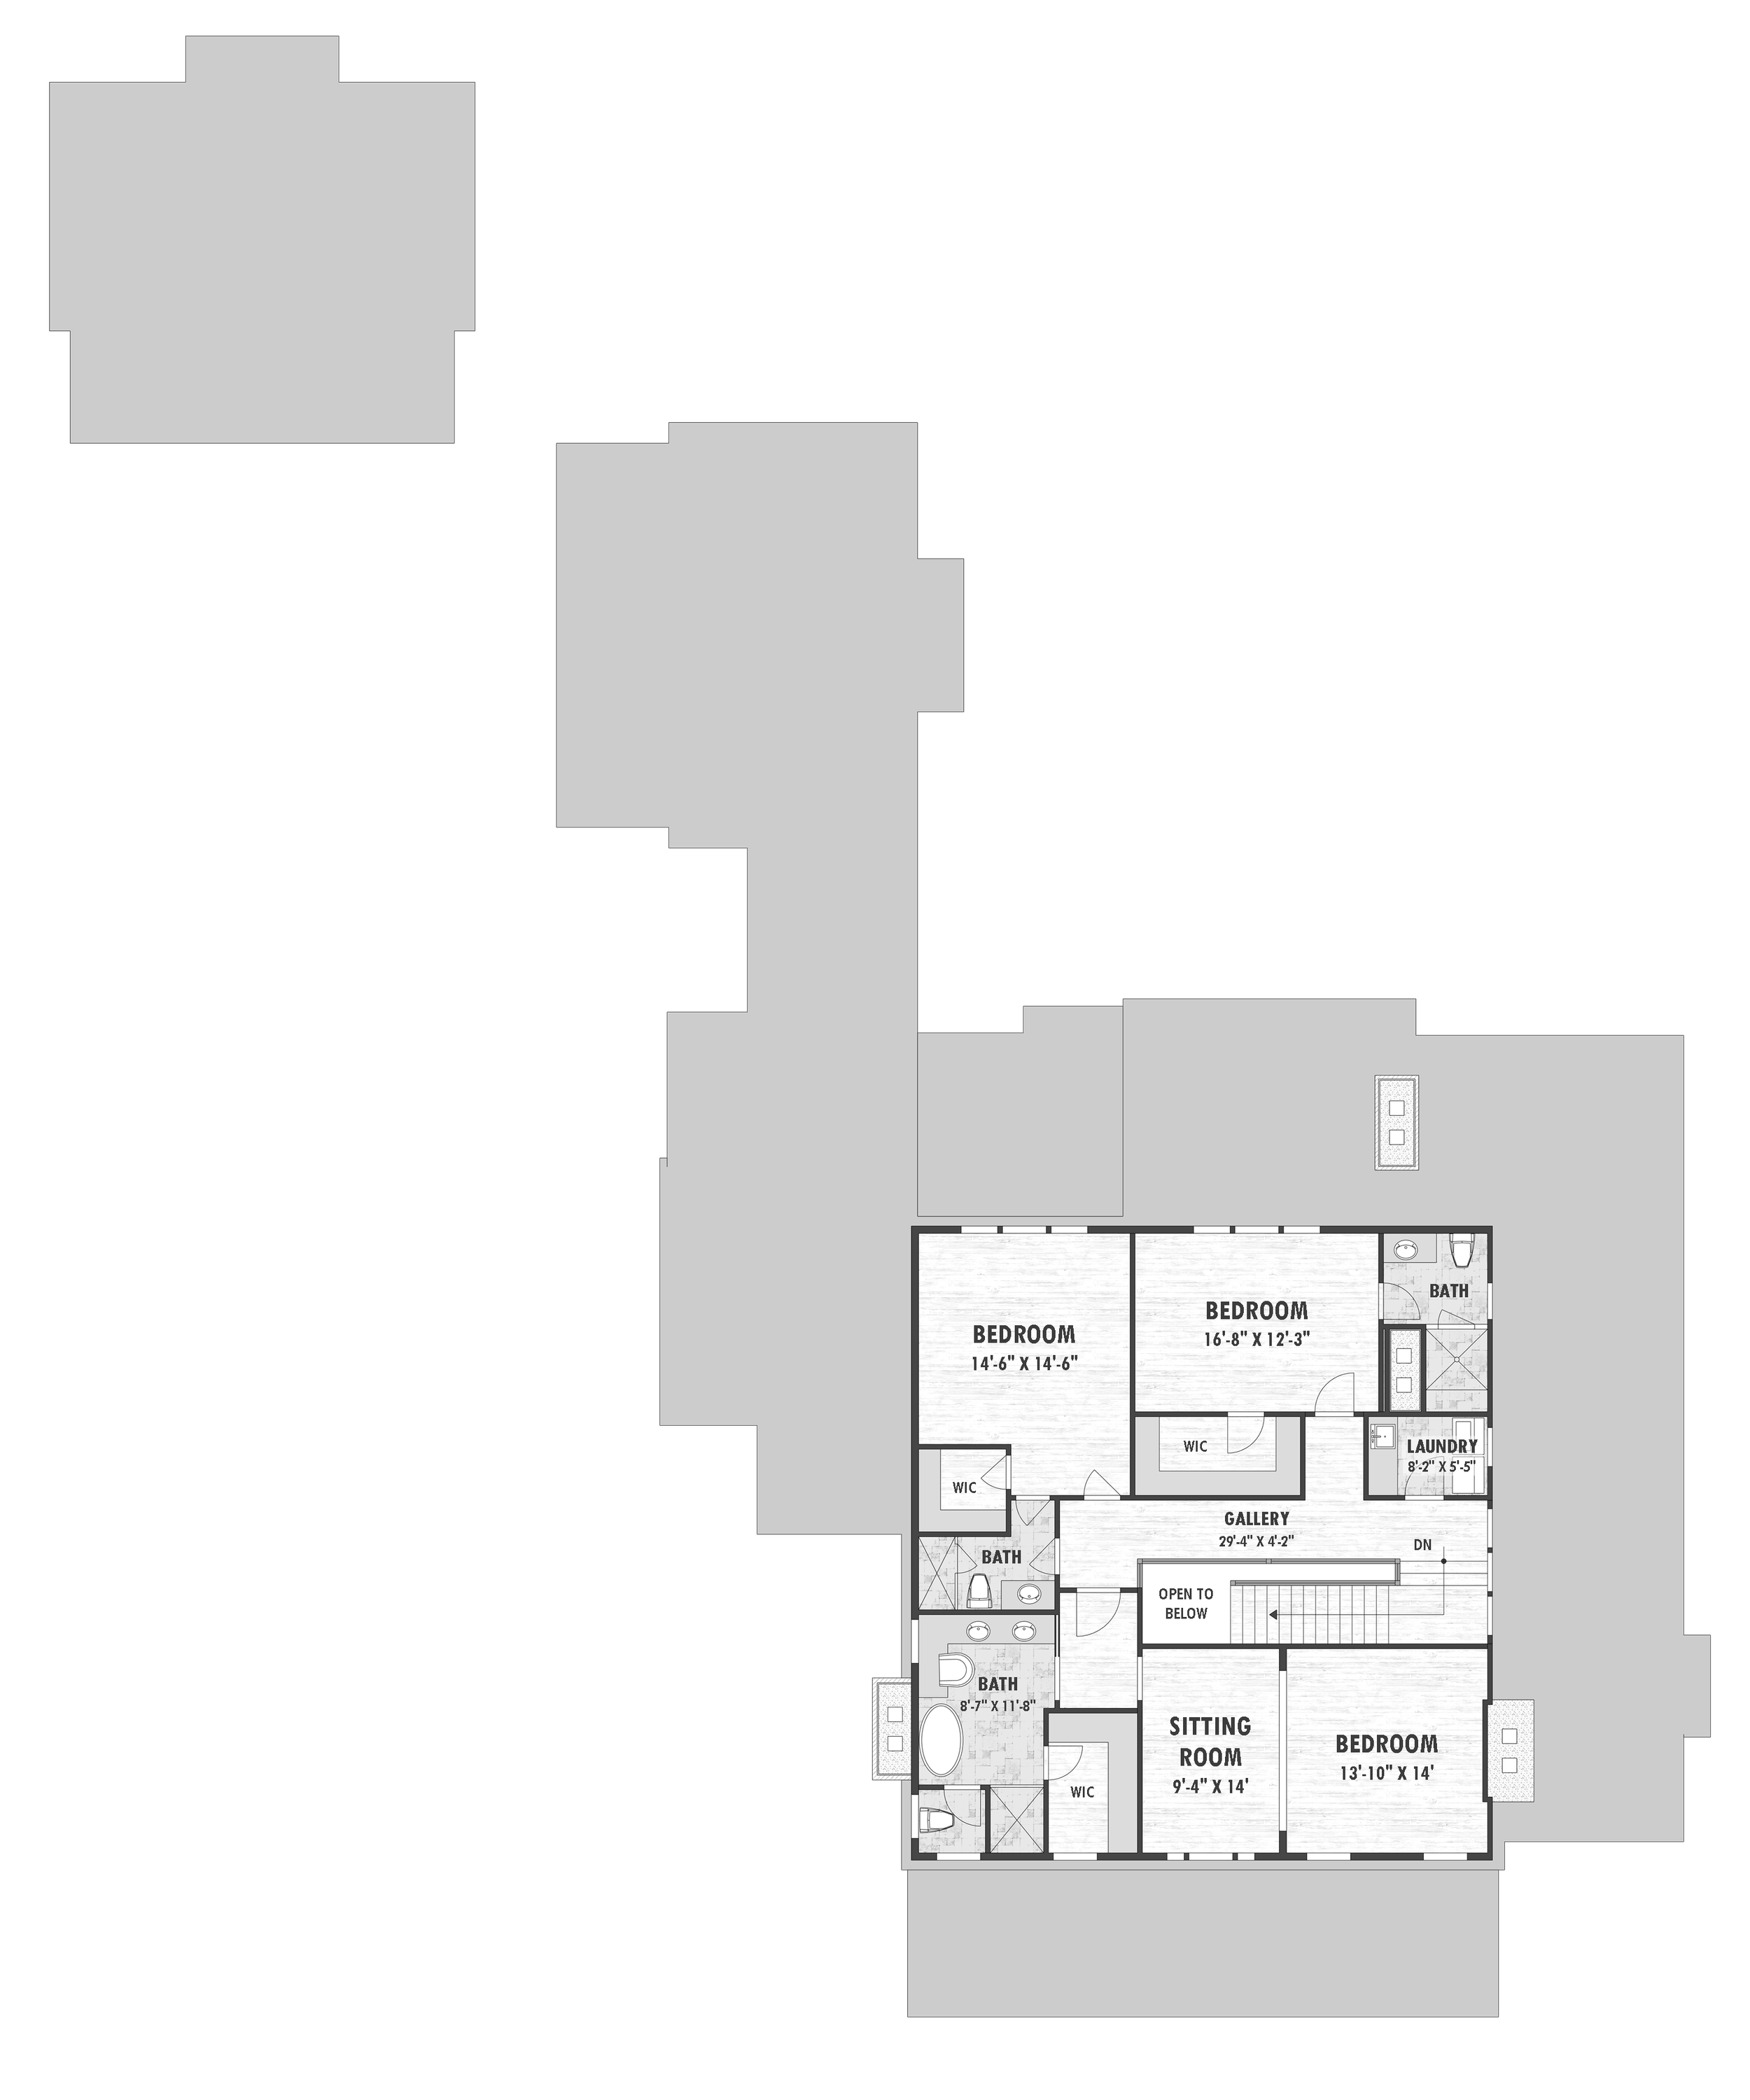

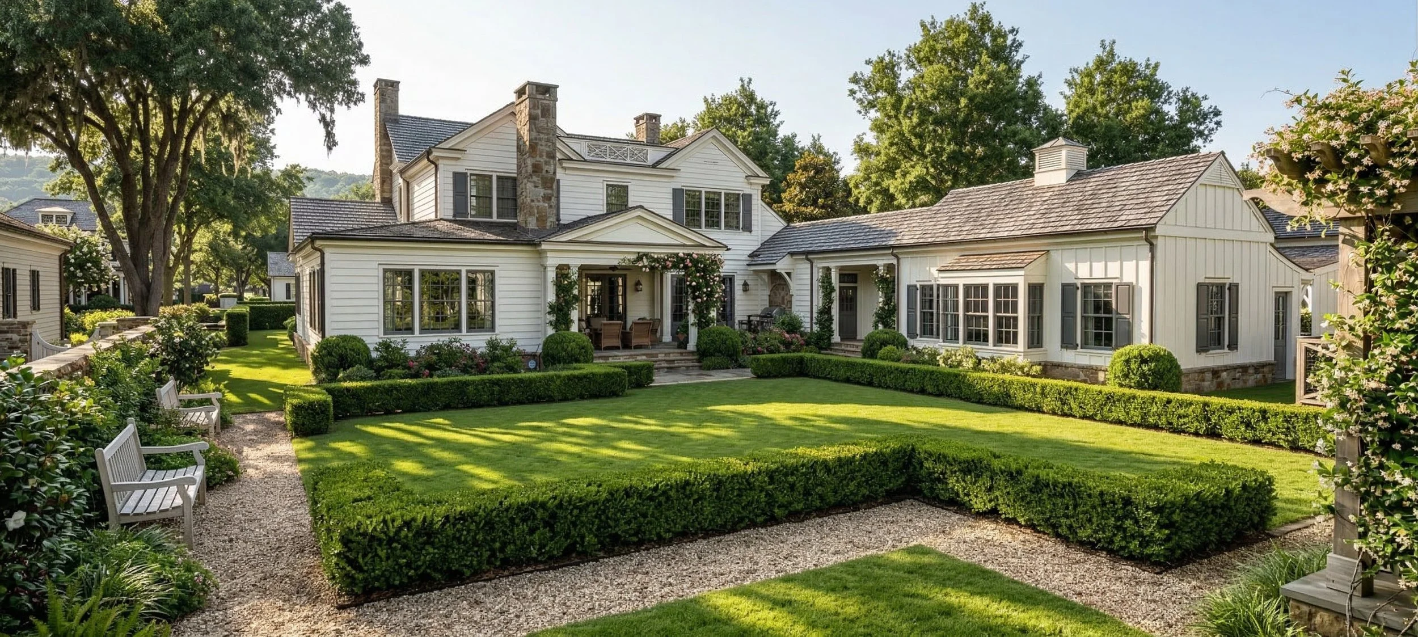
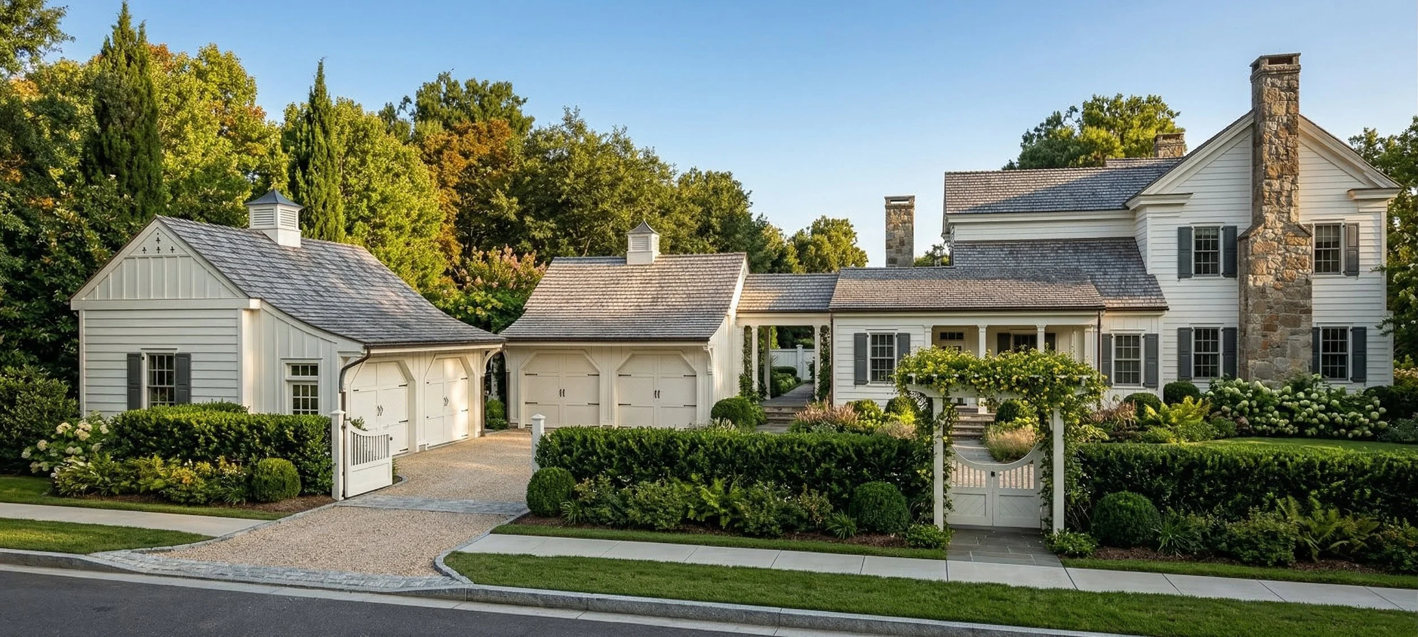
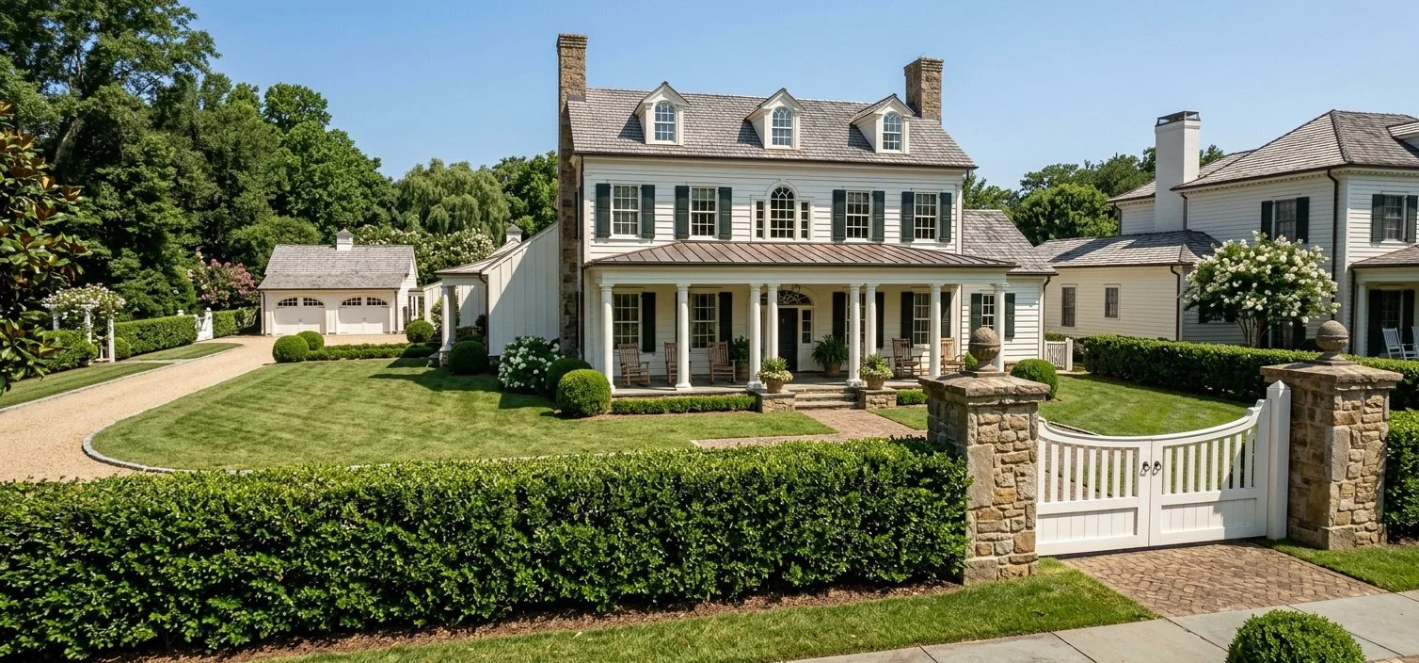

Explore This Design
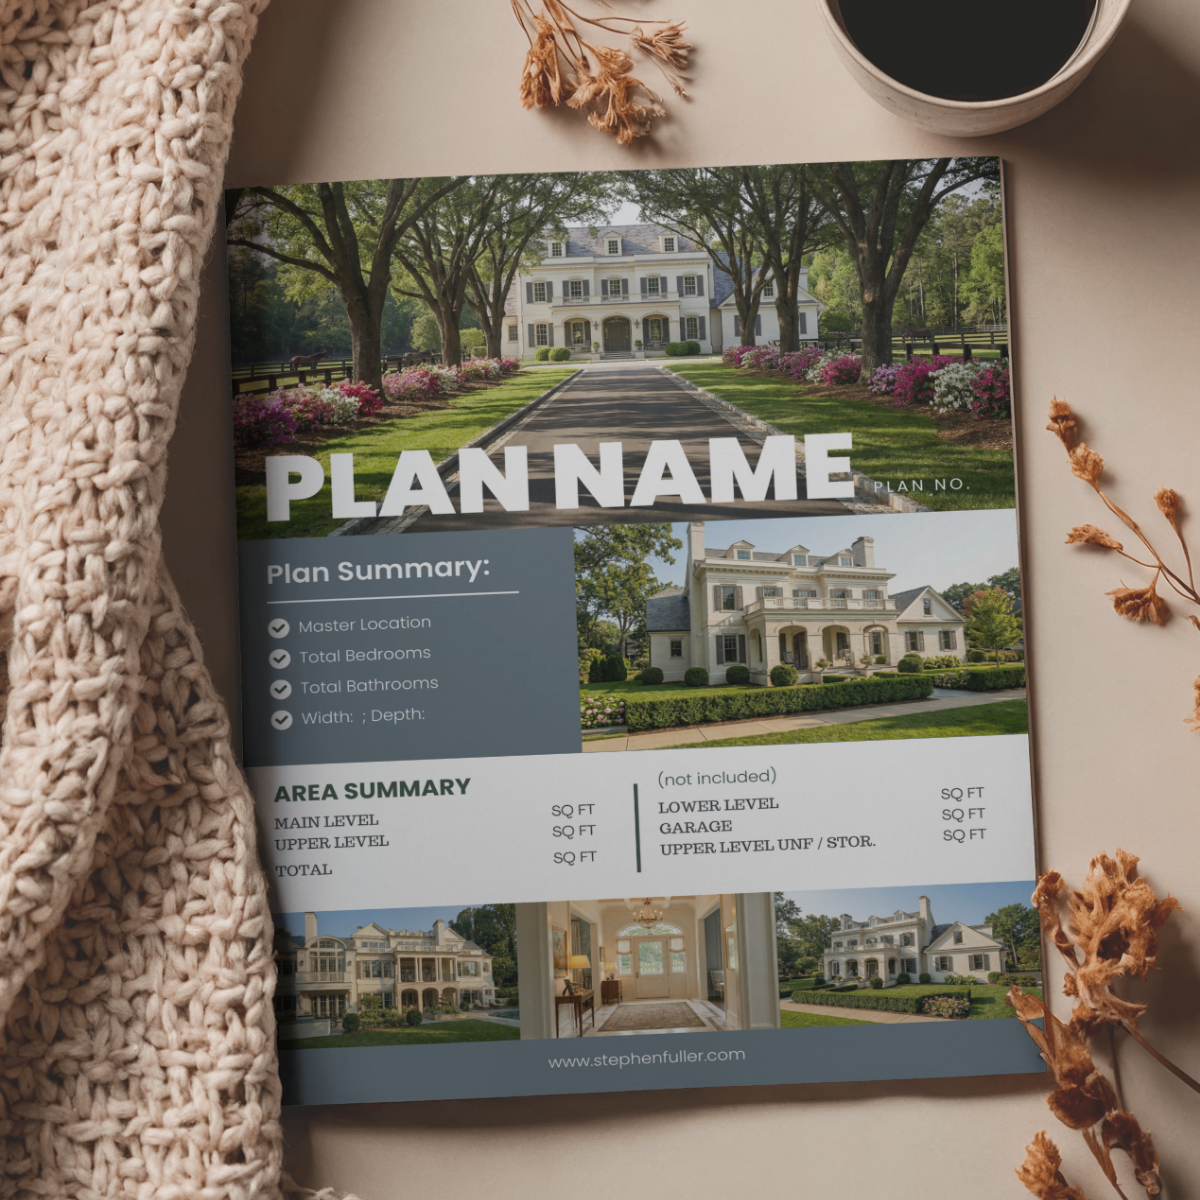
The House Preview
COMPLIMENTARY
A one-page printable summary designed for those who prefer a tangible reference while exploring home designs. Perfect for printing, saving, or sharing with a spouse, builder, or friend.
Includes:
• Exterior image of the home
• Plan name
• Square footage
• Number of bedrooms and bathrooms
• Overall home width and depth
Delivered as a downloadable PDF suitable for printing.
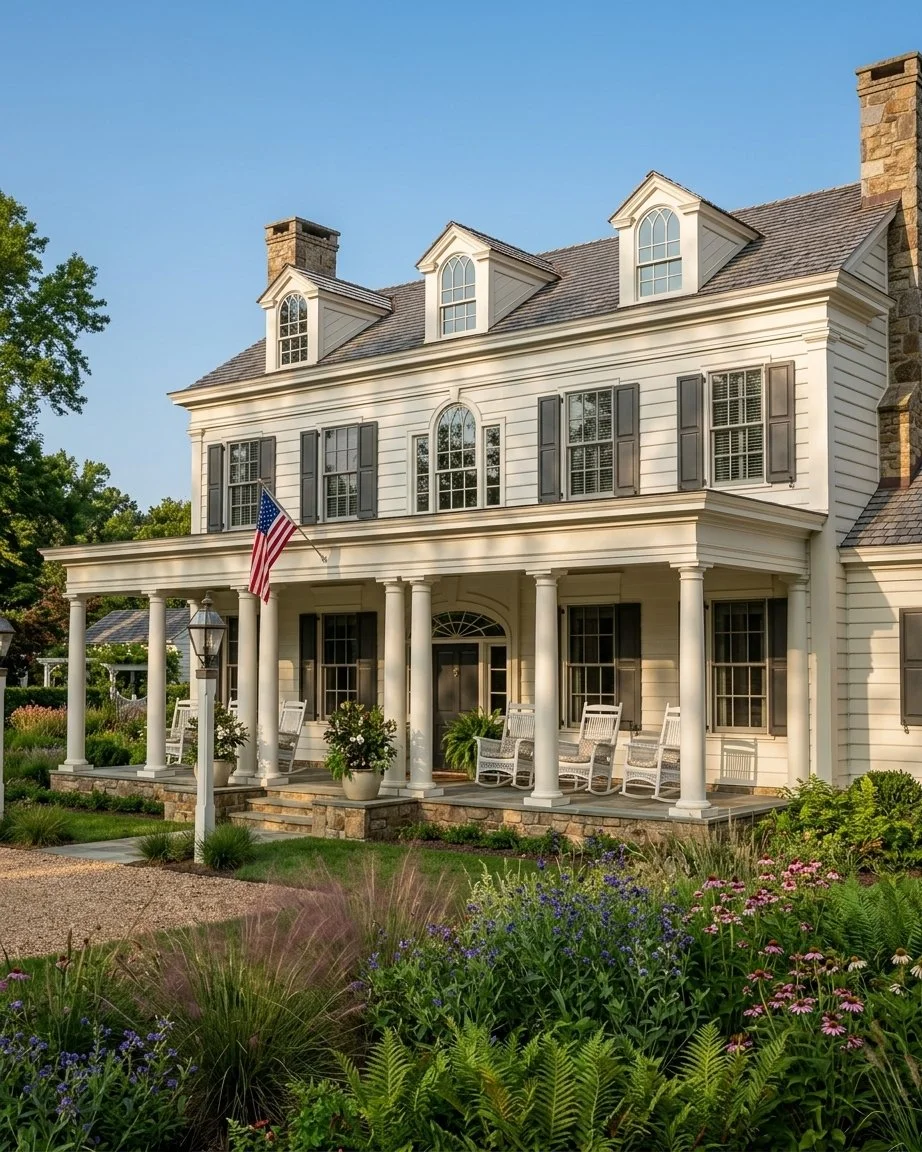

Construction Documents for Chesterwicke will be available for purchase Late August 2026
